
Teller commissioners approve Pikes Peak Ranch expansion to 18 cabins
The unanimous approval allows 12 additional cabins, an office and a management residence, subject to requirements for water, septic systems, lighting, utilities and phased construction.
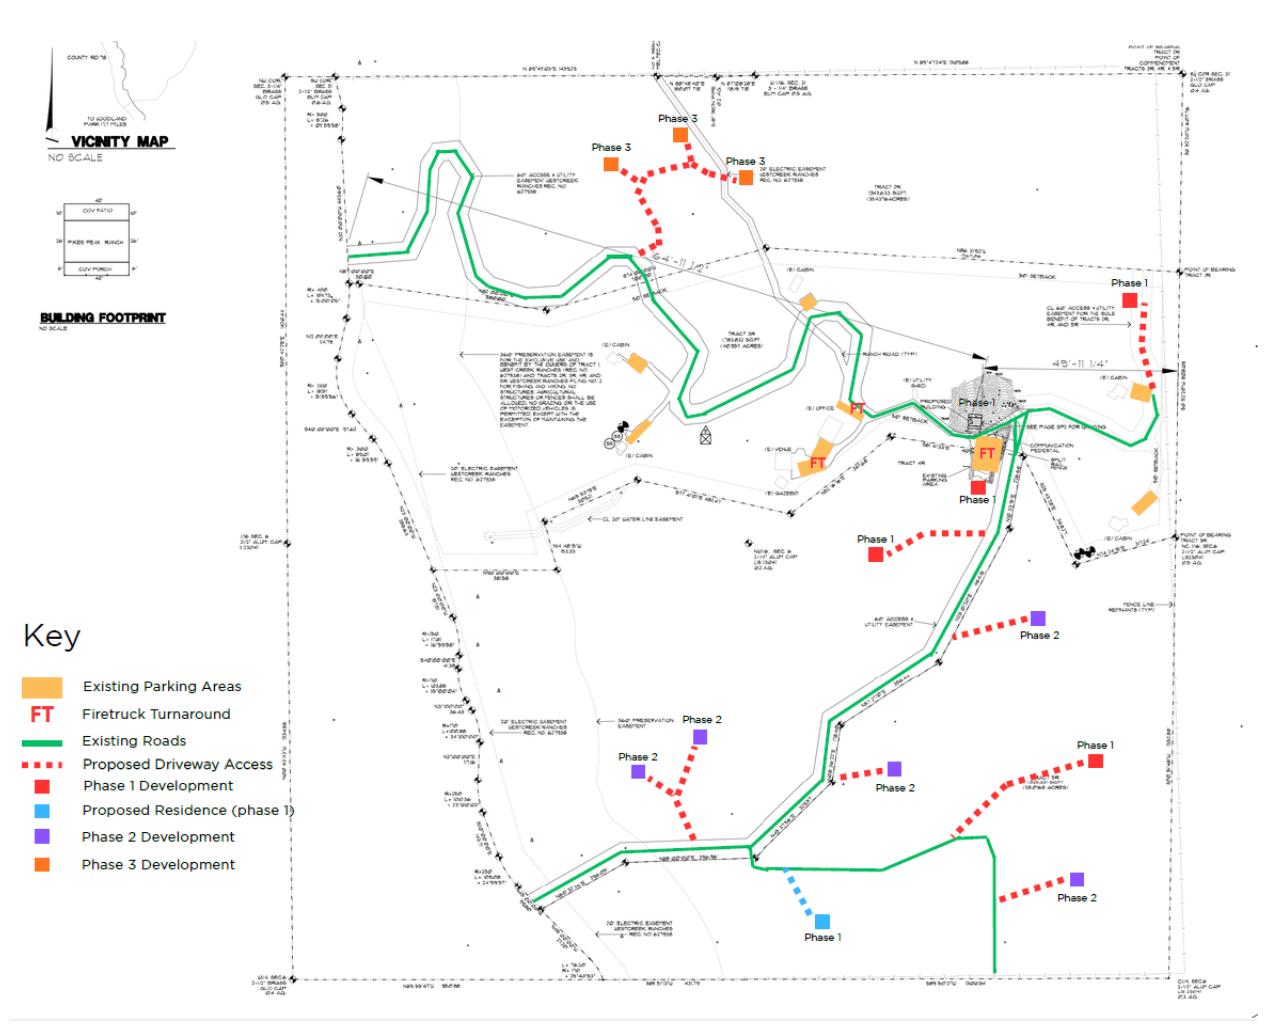
Teller County commissioners approved a special-use permit Sept. 10 allowing Pikes Peak Ranch to expand its resort and event venue at 9 County Road 78 from six to 18 cabins over three phases ending in 2046.
The board also authorized an administrative office and an on-site management residence in a 3-0 vote recorded in the meeting video transcript. The approval adopts [Resolution 09-10-2026-26](https://tellercoco.api.civicclerk.com/v1/Meetings/GetAttachmentFile(fileId=767), which replaces the ranch's prior conditional-use permit.
The first phase, scheduled for 2026 through 2031, includes four cabins, the office and the residence. Five cabins are planned for 2031 through 2036, followed by three more from 2036 through 2046. Further expansion or uses outside the permit's scope would require another amendment.
At full buildout, the ranch is expected to have 68 parking spaces, up from 39, and the applicant's traffic analysis projects 70 vehicle trips on the busiest day. That projection is below the county's 99-trip road-adequacy threshold, according to the [county staff report](https://tellercoco.api.civicclerk.com/v1/Meetings/GetAttachmentFile(fileId=766).
The application describes shuttle service for events with more than 40 guests or when attendance would exceed available parking. It also describes scheduled arrivals, a ban on roadside parking, a limit of three events per week from July through September, quiet hours beginning at 10 p.m. and sound monitoring. Those representations are binding under the resolution unless a permit condition modifies them, although the numbered conditions do not separately state each of those operating limits.
Each new cabin and the office must have its own onsite wastewater system and receive an individual septic permit from Teller County Public Health and Environment before construction. Before wells can serve additional structures, the owners must meet water-augmentation requirements, comply with requirements tied to a Division 1 Water Court case and provide documentation to the county planning director.
The permit requires fully shielded, downcast exterior lighting and preserves existing CORE electric facilities and easements. Utility conflicts must be shown on the site utility plan, and new improvements require separate easement documentation.
The owners must complete each phase within the schedule described in the staff report, subject to county auditing rules on time limits, duration, abandonment and extensions. Failure to meet those deadlines could affect the ranch's development rights.