
District 11 seeks waiver for pedestrian passage at Palmer High
The city’s Downtown Review Board is scheduled to consider the request Nov. 3 as part of a plan to renovate the historic campus and add a four-story academic wing.
Published at
Colorado Springs School District 11 is seeking a waiver from a downtown rule requiring a mid-block pedestrian passage as part of its Palmer High renovation plan. The Downtown Review Board is scheduled to consider the detailed development plan and requested waivers Nov. 3, according to an Oct. 19 update from City Planning Manager Ryan Tefertiller. Tefertiller said much of the project had already been built under state-issued permits and was expected to near completion in early 2027.
The requested waiver concerns a downtown standard calling for an alley or pedestrian passage at least 20 feet wide through the middle of a block. District 11’s application says the building footprint prevents such a passage. Instead, the district proposes connecting the campus courtyard to a pedestrian corridor in the former East Boulder Street right-of-way, which the City Council vacated. The applicant says it will work with the city to provide public access along the corridor and adjacent courtyard outside school hours and the standard academic calendar, with security measures in place.
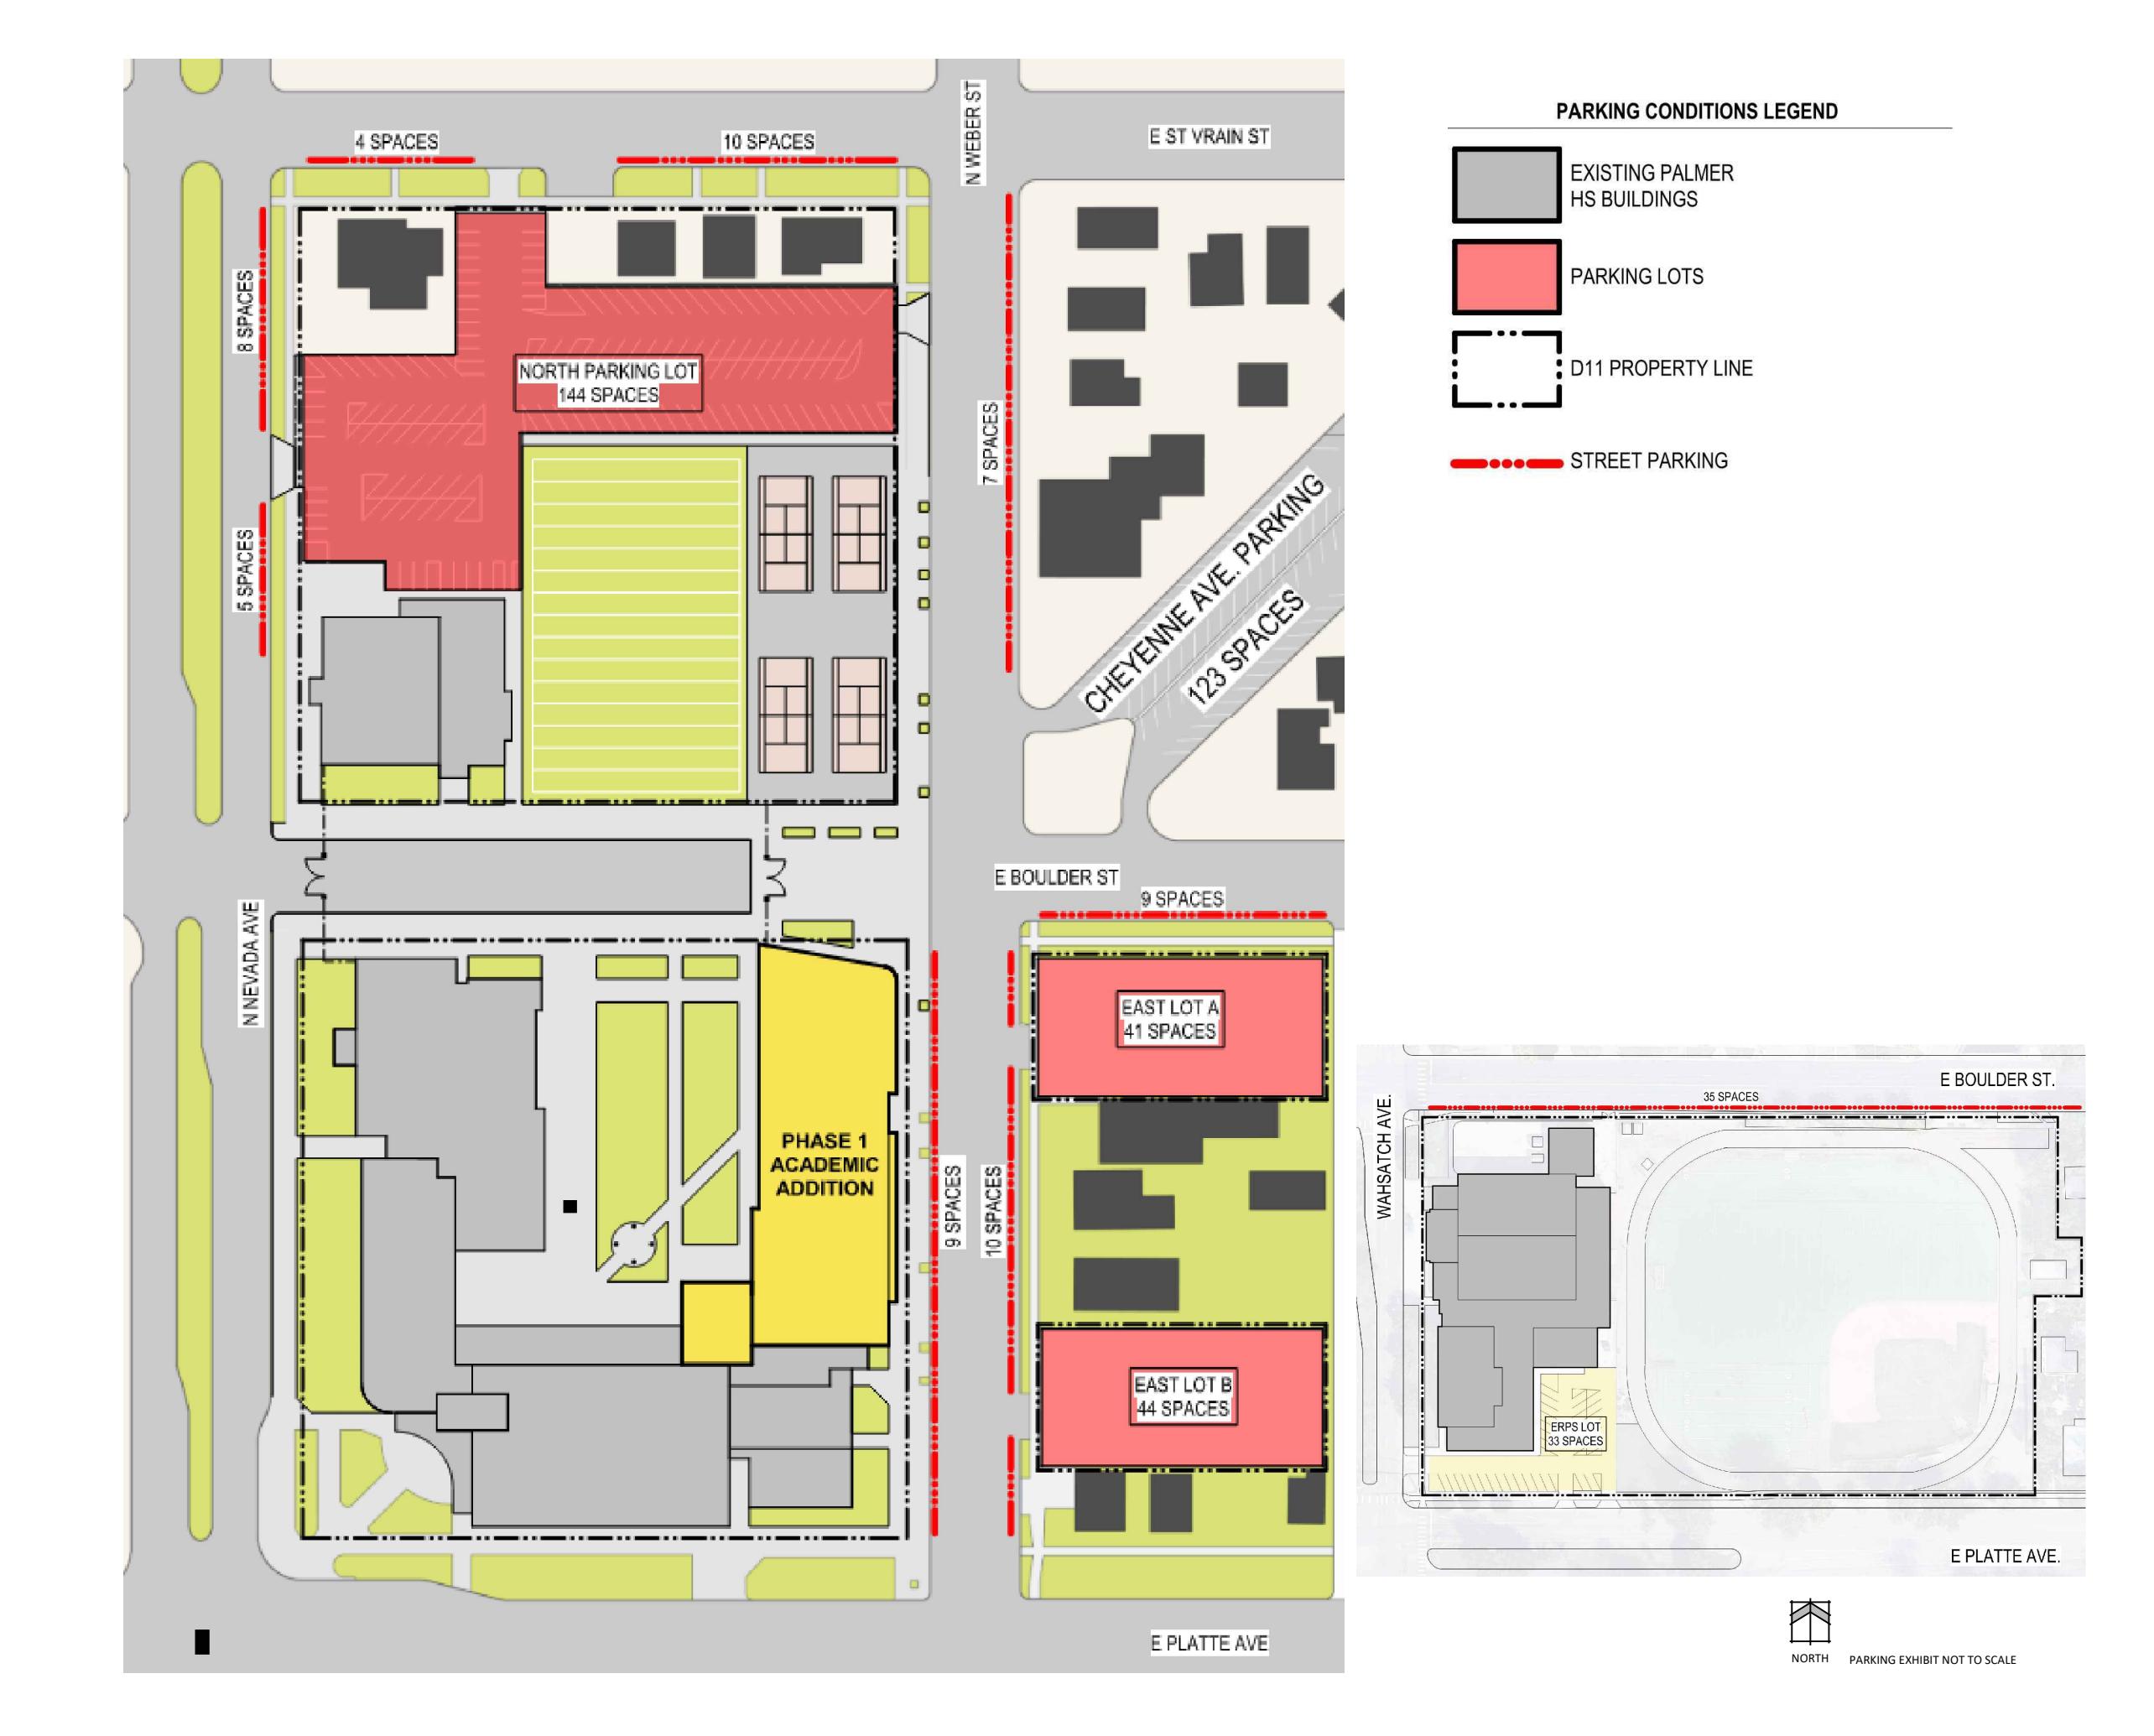
The project would renovate the historic 1939 school, demolish about 41,255 square feet and add a four-story academic wing, the project statement says. The development-plan materials also seek waivers for building frontage and setbacks, the location of parking, and tree spacing along North Weber Street and North Nevada Avenue. The parking request concerns where spaces may count toward the requirement: the plan lists 483 spaces, compared with 400 required. These are requests for departures from the rules, not approvals, the development-plan materials show.
The plan identifies an accessible student-and-staff entrance near North Weber Street and East Boulder Street, as well as the historic entrance near North Nevada Avenue and East Platte Avenue. It also proposes accessible routes and pedestrian-safety changes at nearby intersections. The project statement says the school would remain occupied during the regular school season as construction proceeds, and that East Boulder Street’s closure was approved through the end of 2027.
A separate city ordinance vacating the street right-of-way requires an agreement allowing public egress across the property when it is not being used for construction or permanent District activities. It also asks District 11 to work with the city on public egress during construction of the Pikes Peak Rural Transportation Authority-funded Platte Avenue improvements, the ordinance says.
The Downtown Partnership of Colorado Springs supports approval and says pedestrian-safety improvements should carry forward commitments District 11 made during the street-vacation process. Daniel Way, a Middle Shooks Run resident, urged the board to deny the mid-block-passage waiver, arguing the plan would not preserve cross-block connectivity or improve the public pedestrian experience. His objection addressed that waiver, not necessarily the renovation as a whole. Retired Palmer teacher and downtown resident Wylene Carol separately supported the project, citing student safety and the value of public education. The positions were submitted ahead of the hearing, in stakeholder correspondence.