
Castle Rock board to review Rivers Church’s 366-seat worship plan
Town staff recommends approval of the building conversion; the Design Review Board is scheduled to consider it Nov. 18.
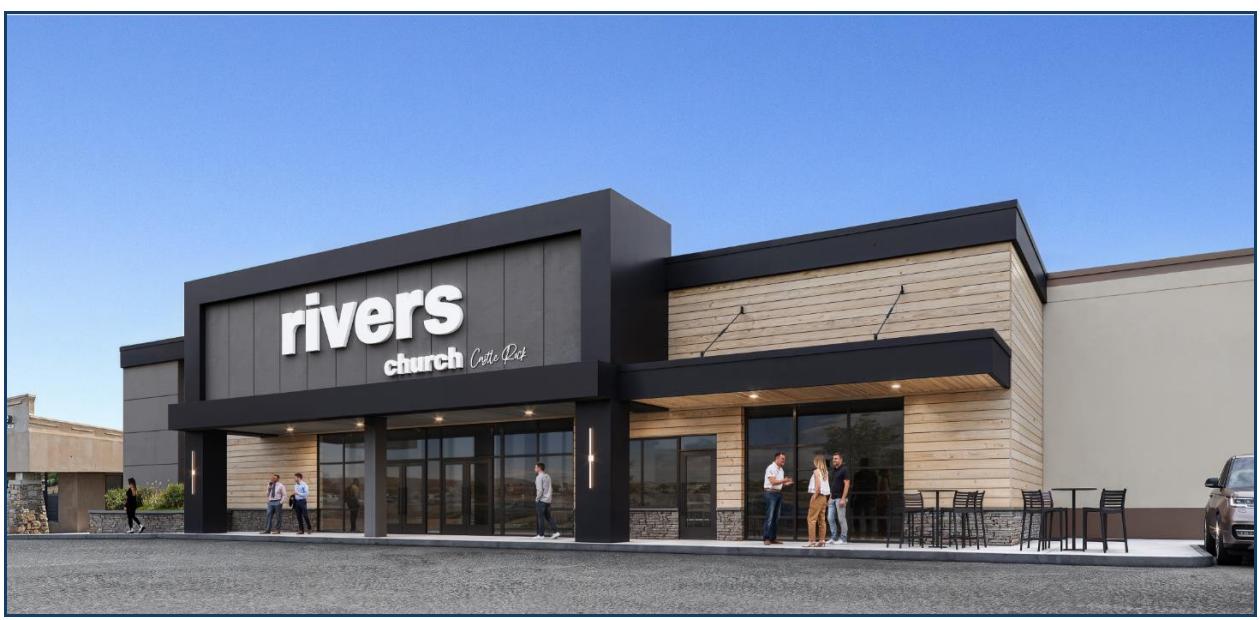
Published at
The Castle Rock Design Review Board is scheduled to consider Rivers Church’s proposal to convert an existing building at 136–138 S. Wilcox St. into a worship and public-assembly space on Nov. 18. Town staff recommends approval, but the board has not yet decided the proposal, the town’s hearing packet says.
The proposal includes 366 seats in the main assembly area and 6,343 square feet of additional assembly space. Plans call for interior renovations and exterior updates, including new façade materials, awnings and a taller entrance parapet, while keeping the building’s footprint unchanged, according to the project plan.
Parking is part of the review. The project plan calculates a 154-space requirement for the proposed assembly use, while the staff memo says the church would provide 43 on-site spaces. Staff recommends approval, saying shared parking among the shopping center’s businesses, together with the church’s spaces, would be sufficient. Plans also call for reconfiguring spaces and adding accessible stalls and a crosswalk.
At an earlier neighborhood meeting, attendees raised questions about parking and effects on nearby businesses, town summaries of the meetings report. The public hearing is scheduled for 6 p.m. at Town Hall, 100 N. Wilcox St.