
Colorado Springs board approves Palmer High Phase 1A plan, grants four code exceptions
The Downtown Review Board approved District 11’s first-phase renovation plan subject to four technical modifications; appeals are due Nov. 13.
Published at
Colorado Springs’ Downtown Review Board unanimously approved School District 11’s Palmer High School Phase 1A plan Nov. 3, granting four code exceptions and making the approval subject to four technical modifications. The board is the final decision-maker on the application, subject to appeal, its action record states.
The chair set Nov. 13, 2026, as the appeal deadline and said an appeal must include a $176 filing fee. Phase 1A covers the 8.27-acre campus and centers on renovating the historic 1939 school building, demolishing about 41,255 square feet and adding a four-story academic wing. The applicant’s project statement also describes courtyard and campus-access changes, improvements at nearby intersections, and limited work on the north campus, including fencing and gates around the practice field.
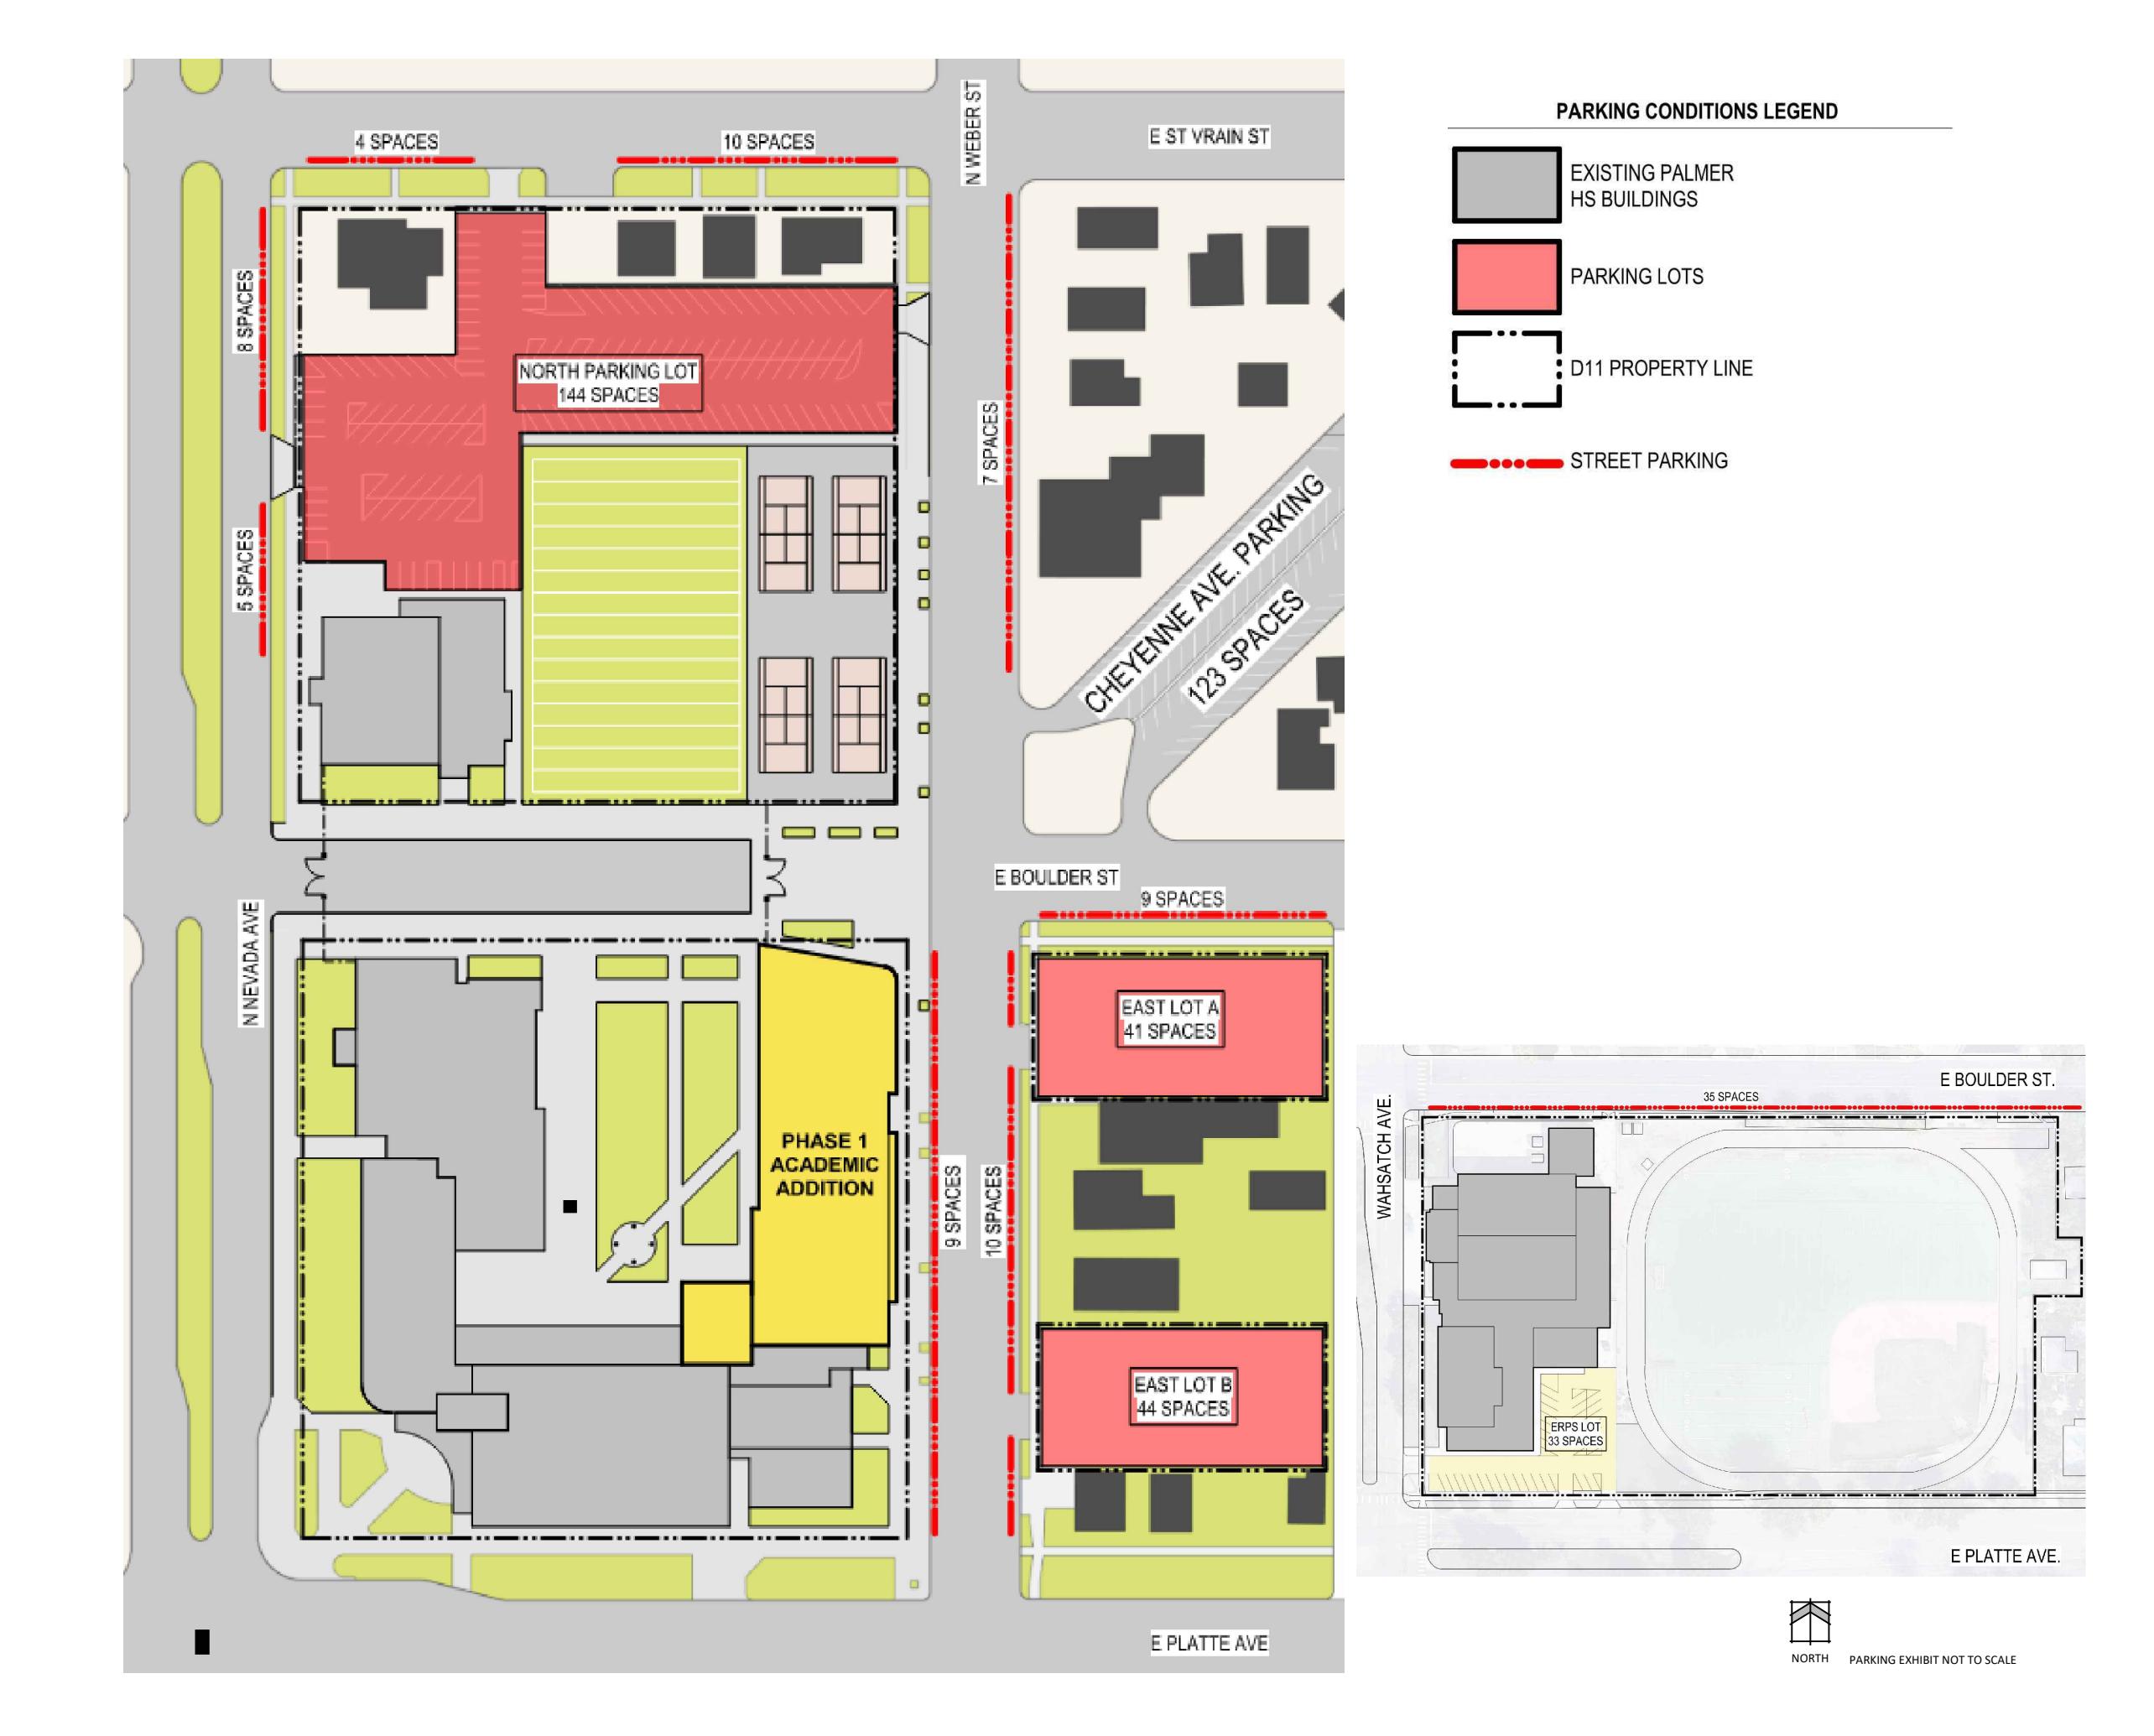
The four exceptions, called “warrants” in the city’s process, cover building frontage, parking location, block-passage standards and tree spacing. District 11 sought flexibility from the zero-setback frontage standard along North Weber Street; a rule requiring school parking to be on the same lot; a requirement for a mid-block alley or pedestrian passage at least 20 feet wide; and tree-spacing limits. Its plan reports 483 parking spaces against 400 required, counting spaces on school property and nearby streets or other off-site locations. It proposes the former Boulder Street corridor and a courtyard connection instead of the required mid-block passage, according to the development plan.
The district’s proposal describes the former East Boulder Street corridor and adjacent courtyard as a pedestrian connection, with public access outside school hours and the standard academic calendar and security measures in place. A separate city ordinance requires an agreement allowing public egress when the property is not being used for construction or permanent District activities. It also calls for the district to work with the city on public egress during construction of the Pikes Peak Rural Transportation Authority-funded Platte Avenue improvements, the ordinance says. The development plan identifies accessible student-and-staff and historic entrances, along with accessible routes and pedestrian-safety changes at nearby intersections.
The approval covers Phase 1A, not the entire campus master plan. District 11 describes a later Phase 1B with an all-weather track, athletic field and replacement north parking lot, and a future athletic building in Phase 2. The district says Phase 2 depends on additional funding and would require a separate development plan. At the Nov. 3 hearing, a district representative said the Phase 1A project would proceed regardless of ballot question 4A, but that without bond funding the district would reassess the athletic building because available funding would be substantially different.
Before the hearing, City Planning Manager Ryan Tefertiller said much of the project had already been built under state-issued permits and was expected to near completion in early 2027, in an Oct. 19 update. The Downtown Partnership supported the project and said pedestrian-safety improvements should carry forward commitments made during the street-vacation process. Retired Palmer teacher Wylene Carol also supported it, citing student safety and public education. Resident Daniel Way opposed the block-passage exception, arguing it would not preserve cross-block connectivity or improve the public pedestrian experience.