
Colorado Springs proposal would add homes at Patriot Park, replace retail plan
The proposed land-use change would designate the 7.8-acre site for housing. Approval would also require withdrawal of its existing retail and restaurant development plan, though the proposed zoning would retain broader commercial-flex uses.
Published at
A Colorado Springs proposal would allow attached and detached homes on 7.8 acres at Patriot Park, but approval would require withdrawal of the site's approved retail and restaurant development plan.
The Planning Commission is scheduled to consider the applications Nov. 12 and recommend action to City Council, which would decide on both. As of Nov. 4, neither body had acted.
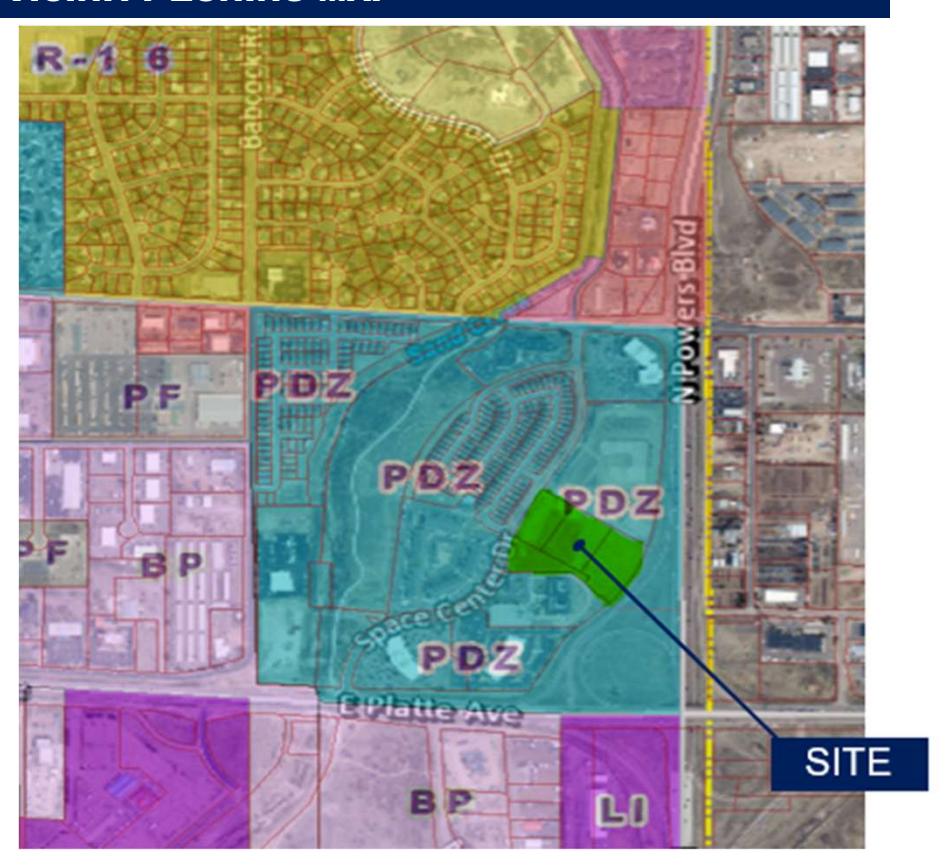
N.E.S. Inc., applying on behalf of Patriot Park Investments LLC, seeks a zoning change (case PDZZ-26-0002) and a major land-use-plan modification (case LUPL-26-0009) for 755, 775, 789 and 795 Space Center Drive. The staff presentation for the commission meeting says the proposed zoning would retain the Planned Development Zone with Airport Overlay and its industrial/commercial-flex category, including up to 90,000 square feet of nonresidential floor area. It would also allow attached and detached homes, with zoning permitting up to 35 dwelling units per acre and a maximum height of 65 feet. Planning staff says the applications generally meet applicable review criteria.
The land-use-plan change would replace the site's approved industrial/commercial-flex designation with single-family residential, described in the plan at 15 dwelling units per acre and a maximum height of 35 feet. Those figures differ from the broader limits in the proposed zoning and do not establish how many homes would ultimately be built.
The staff presentation's proposed approval motions also require withdrawal of Development Plan PUDD-23-0016, which covers undeveloped retail and restaurant uses. The proposed zoning would retain the broader commercial/industrial-flex category, but the specific approved retail and restaurant plan would not remain in place alongside the residential land-use plan.
The applicant says a traffic analysis by SM Rocha estimated the proposed housing would generate about 2,125 fewer daily trips than the uses approved for the site in 2023, according to the project statement. The applicant also cites public art, a mix of housing types and prices, and rain gardens as community benefits; the staff presentation does not list those features as approval conditions.
Staff anticipates that future residential development would require park-land and school-site dedications, with fees in lieu subject to later review. The Airport Overlay would remain, including a requirement for residents to acknowledge aircraft noise and for the applicant to file notice with the Federal Aviation Administration for new vertical development when required.